



























Address
7220 Shub Farm Road, Marriottsville, MD
Price
$ 820,000
Property Attributes
- MLS#MDCR2035448
- TypeSingle Family
- Listing Status ACTIVE UNDER CONTRACT
- CountyCARROLL
- CityMarriottsville
- NeighborhoodJenna Estates
- Zip21104
- StyleColonial
- Year Built2002
- Taxes$ 6877
- Price$ 820,000
- Bedrooms4
- Full Bathrooms3
- Half Bathrooms1
- Sqr Footage4279
- Lot Size0.24 Acres
Data Source:
Bright MLS
Property Description
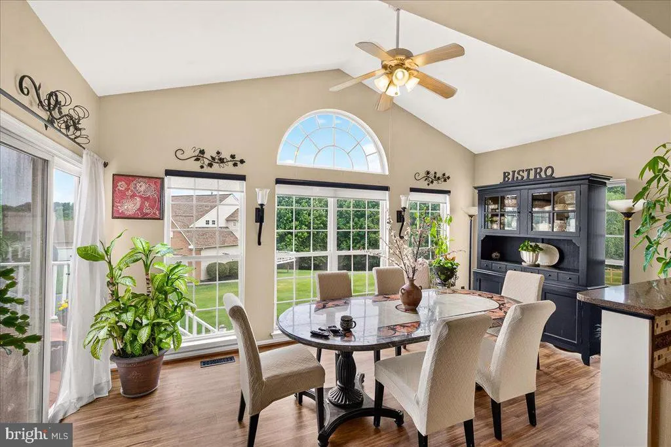
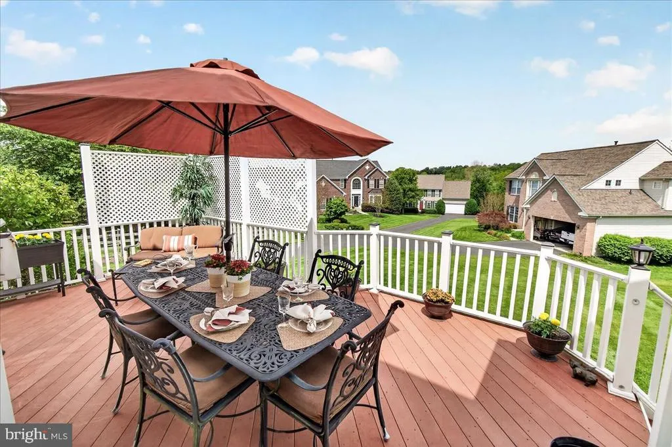
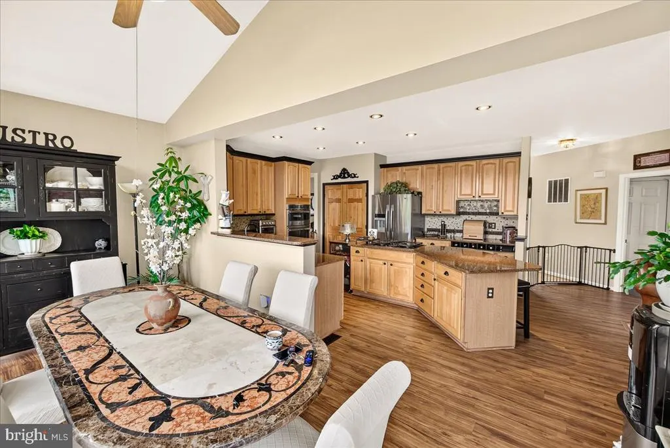
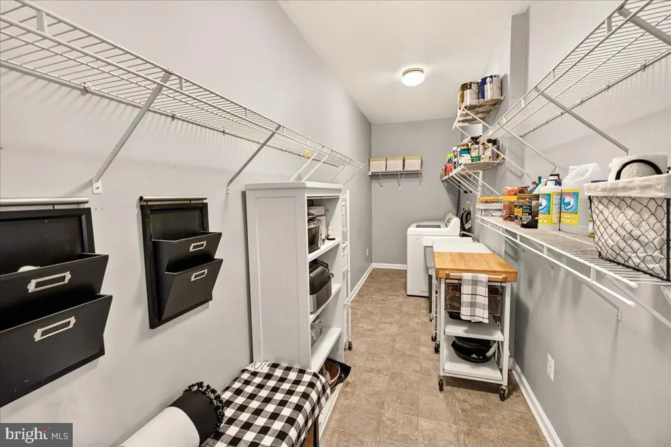
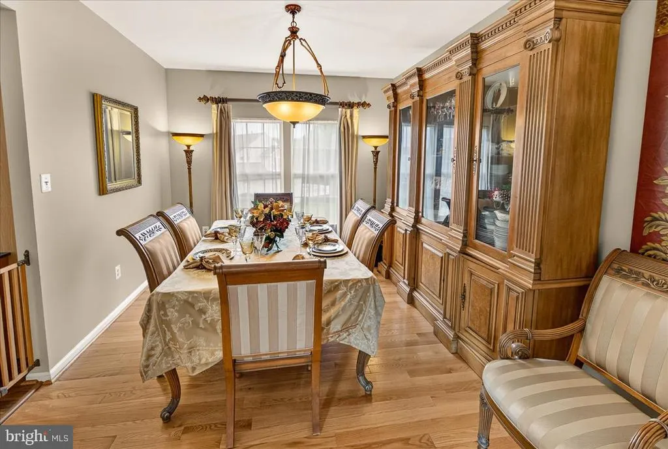
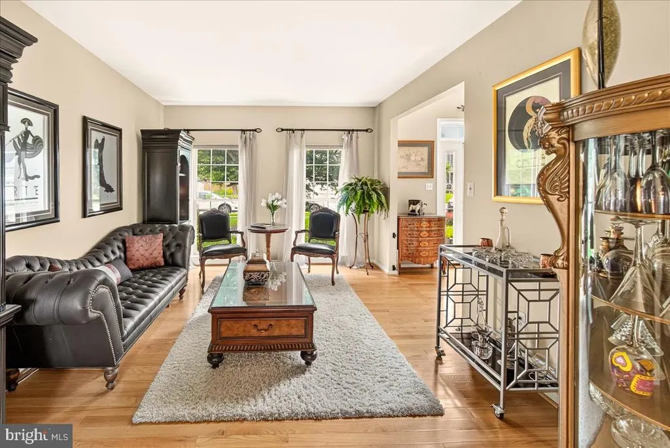
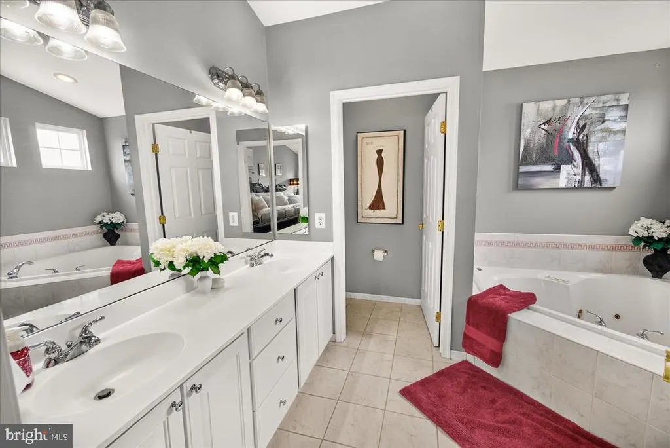
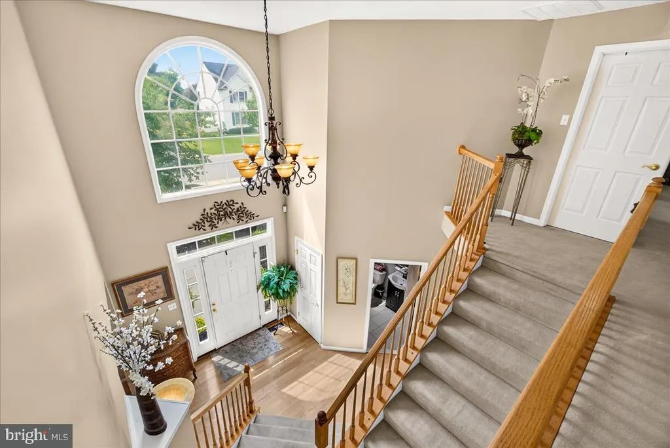
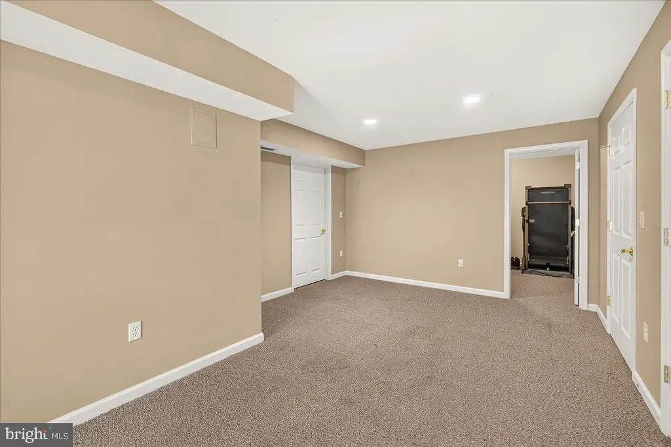
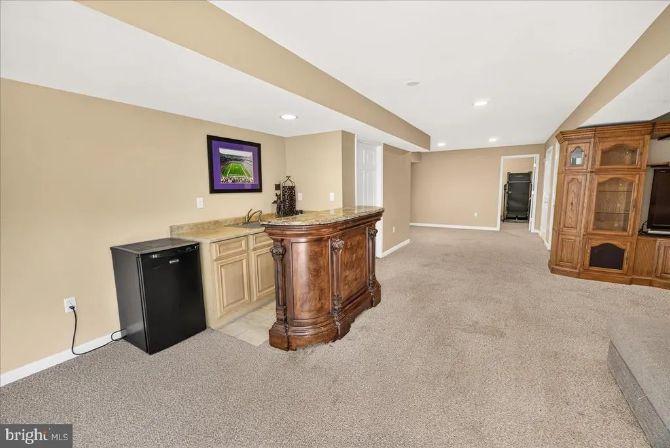
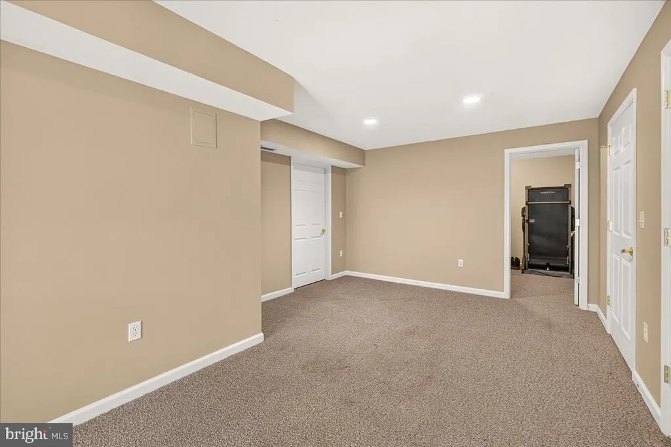
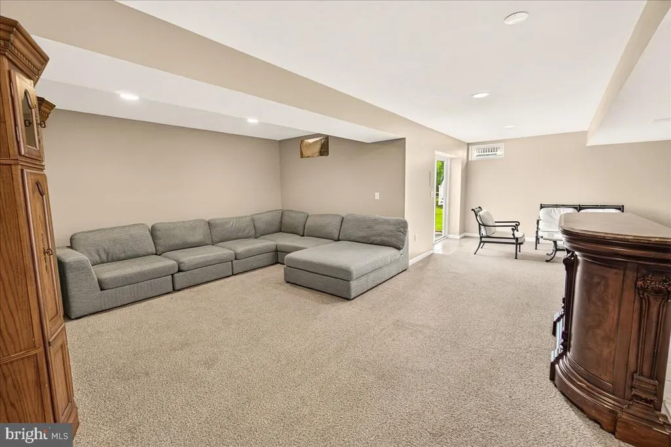
Welcome to this beautiful 4-bedroom, 3.5-bath home in the sought-after community of Jenna Estates. Offering more than 4,200 square feet of thoughtfully designed living space, this exceptional residence features an open and inviting floor plan perfect for both everyday living and entertaining. The main level boasts a spacious great room with a cozy fireplace, elegant formal living and dining rooms, and a sun-filled breakfast room overlooking the backyard. The gourmet kitchen is beautifully updated with quartz countertops and opens seamlessly to the breakfast room and rear deck, creating an ideal space for gatherings both indoors and out. Upstairs, the expansive primary suite offers a private retreat complete with dual vanities, a soaking tub, and a separate shower. Three additional generously sized bedrooms and a full bath provide ample space for family and guests. The finished walk-out lower level offers exceptional versatility, featuring a large recreation room with a wet bar, a full bath, and a flexible bonus room perfect for a home office, fitness room, or guest space. Abundant storage throughout adds to the home's functionality. Step outside to enjoy the serene backyard oasis, highlighted by a beautiful patio and plenty of space for entertaining, relaxing, or outdoor play. Combining generous living spaces, thoughtful updates, and a highly desirable location, this Jenna Estates gem is ready to welcome you home.
| Elementary School | Middle School | High School |
|---|---|---|
| Carrolltowne Elementary School | Oklahoma Road Middle School | Liberty High School |
| Price History | |
|---|---|
| 6/6/2026 | Listed $820,000 |
General Features
| Living Area | 4279 |
|---|---|
| Sewer | Public Sewer |
| Heating | Forced Air |
| Cooling | Ceiling Fan(s),Central A/C |
| Utilities | Electric Available,Natural Gas Available,Water Available |
| Possession | Negotiable |
| Roof | Composite,Asphalt |
| Appliances | Built-In Microwave,Cooktop,Dishwasher,Disposal,Icemaker,Oven - Wall,Stainless Steel Appliances,Washer,Dryer,Refrigerator,Water Heater |
| Zoning | R-200 |
| HOA Fee | 174.00 |
| Garage Spaces | 2.00 |
| Patio/Porch Features | Deck(s),Patio(s) |
| Architectural Style | Colonial |
| Construction Materials | Brick Front |
| School District | CARROLL COUNTY PUBLIC SCHOOLS |
| Year Built | 2002 |
| Levels | 3 |
| Tax Year | 2025 |
| Ownership | Fee Simple |
| Cool Fuel | Electric |
| Section | 2 |
| Accessibility | None |
| Assoc Fee Paid Per | Quarterly |
| County | CARROLL |
| New Construction | No |
| Property Type | Residential |
| Association Amenities | Basketball Courts,Jog/Walk Path,Non-Lake Recreational Area |
| HOA | Yes |
| Subdivision Name | JENNA ESTATES |
| Garage Y/N | Yes |
| Water Access Y/N | No |
| Other Structures | Above Grade,Below Grade |
| Full Baths | 3 |
| Status | ACTIVE UNDER CONTRACT |
| Directions | 70E to exit 80,MD 32 Sykesville Rd,Raincliffe Rd to Shub Farm Rd. |
| City | MARRIOTTSVILLE |
| Disclosures | Prop Disclosure |
| Association Name | JENNA ESTATES C/O TIDEWATER PM |
| Senior Community Y/N | No |
| Lot Size Units | Square Feet |
| Lot Size Square Feet | 10498.00 |
| Tax Assessed Value | 633433.0 |
| Tax Annual Amount | 6877.0 |
| Home Warranty Y/N | No |
| Structure Type | Detached |
| Condo/Coop Association fee Y/N | No |
| Bathrooms Count Main Level | 1.00 |
| Price Per Sq Ft Total AG | 290.27 |
| Acceptable Financing | Negotiable |
| Additional Parcels Y/N | No |
| Historic Y/N | No |
| Lease Considered Y/N | No |
| Vacation Rental Y/N | No |
| Total SQFT | 4279 |
| Standard Status | Active Under Contract |
| Year Built Source | Assessor |
| Legal Subdivision | FREEDOM ELECTION DISTRICT |
| Tax Lot | 77 |
| Association Recreation Fee | No |
Interior Features
| Interior Amenities | Bathroom - Jetted Tub,Bathroom - Walk-In Shower,Breakfast Area,Ceiling Fan(s),Family Room Off Kitchen,Formal/Separate Dining Room,Kitchen - Island,Pantry,Primary Bath(s),Recessed Lighting,Walk-in Clo |
|---|---|
| Heating Fuel | Natural Gas |
| Basement | Walkout Level,Fully Finished |
| Flooring | Carpet,Hardwood,Laminated |
| Total Fireplaces | 1 |
| Fireplace Features | Gas/Propane |
| Hot Water | Natural Gas |
| Basement (Y/N) | Yes |
| Heating Y/N | Yes |
| Fireplace Y/N | Yes |
| Above Grade Finished Area | 2825 |
| Half Baths | 1 |
| Central Air Y/N | Yes |
| Total Bedrooms | 4 |
| Below Grade Finished Area | 1454 |
| Room Type | Living Room,Dining Room,Primary Bedroom,Bedroom 2,Bedroom 3,Bedroom 4,Kitchen,Family Room,Sun/Florida Room,Laundry,Recreation Room,Bathroom 1,Bathroom 2,Bathroom 3,Half Bath |
| Below Grade Finished Area Unit Type | Square Feet |
| LivingAreaSource | Estimated |
| Laundry Type | Main Floor |
| Below Grade Unfin Area Units | Square Feet |
| Below Grade Finished Area Source | Estimated |
| Bedrooms Count All Upper Levels | 4 |
| Bedrooms Count Upper Level 1 | 4 |
| Bathrooms Half Main Level | 1 |
| Bathrooms Full Upper Level 1 | 2 |
| Bathrooms Full Lower Level 1 | 1 |
| Bathrooms Full All Upper Levels | 2 |
| Bathrooms Full All Lower Levels | 1 |
| Bathrooms Count Upper Level 1 | 2.00 |
| Bathrooms Count Lower Level 1 | 1.00 |
| Bathrooms Count All Upper Levels | 2 |
| Bathrooms Count All Lower Levels | 1 |
| Above Grade Finished Area Source | Assessor |
| Above Grade Finished Area Unit Type | Square Feet |
| Total Baths | 4 |
Exterior Features
| Exterior Amenities | Exterior Lighting |
|---|---|
| Pool | No Pool |
| Fencing | Invisible |
| Water Source | Public |
| Inclusions | Invisible pet fence installed around the property front and backyard; Aroma 360 cold infused scent system installed on HVAC system |
| Total Parking Spaces | 4 |
| Garage Features | Garage - Front Entry |
| Type of Parking | Attached Garage,Driveway,On Street |
| Land Use Code | R |
| Foundation Details | Slab |
| Spa | No |
| Water View Y/N | No |
| Lot Size Acres | 0.24 |
| Lot Size Source | Assessor |
| Waterfront Y/N | No |
| Horse Y/N | No |
| Land Assessed Value | 180000.00 |
| Navigable Water Y/N | No |
| Water Oriented Y/N | No |
| # of Attached Garage Spaces | 2 |
Room Details
| Room | Dimensions | Level | Flooring | Details |
|---|---|---|---|---|
| Bathroom 1 | Upper 1 | Bathroom - Jetted Tub,Bathroom - Walk-In Shower | ||
| Bathroom 2 | Upper 1 | |||
| Bathroom 3 | Lower 1 | Bathroom - Tub Shower | ||
| Bedroom 2 | Upper 1 | Flooring - Carpet | ||
| Bedroom 3 | Upper 1 | Flooring - Carpet | ||
| Bedroom 4 | Upper 1 | Flooring - Carpet | ||
| Dining Room | Main | Flooring - HardWood | ||
| Family Room | Main | Fireplace - Gas,Flooring - Carpet | ||
| Half Bath | Main | |||
| Kitchen | Main | Countertop(s) - Quartz,Breakfast Bar,Flooring - Laminated,Island,Pantry | ||
| Laundry | Main | |||
| Living Room | Main | Flooring - HardWood | ||
| Primary Bedroom | Upper 1 | Walk-In Closet(s),Attached Bathroom,Double Sink,Flooring - Carpet | ||
| Recreation Room | Lower 1 | Basement - Finished,Wet Bar,Flooring - Carpet | ||
| Sun/Florida Room | Main | Dining Area,Flooring - Vinyl,Cathedral/Vaulted Ceiling,Ceiling Fan(s) |
Amenities
- Foreclosure
- Views
- Short Sale
- New Construction
- Adult 55+
- Lease To Own
- No HOA Fees
- Furnished
- Primary On Main
- Air Conditioning
- Seller Finance
- Green
- Fixer Upper
- Horse
- Golf
- Fireplace
- Deck
- Garage
- Basement
- Pool
Property vs Single Family Average in 21104
Price
Taxes
Year Built
Visits
 © BRIGHT, All Rights Reserved
